2 Baths
2,647 sqft
C$1,695,000
237 Wallace Avenue, Toronto, Toronto W02 ON, M6H 1V5
Price per sqftC$640.35
Property size2,647 sqft
Property typeCommercial
Overview
Active
New
Listed Oct 15, 2026
Updated 28h ago
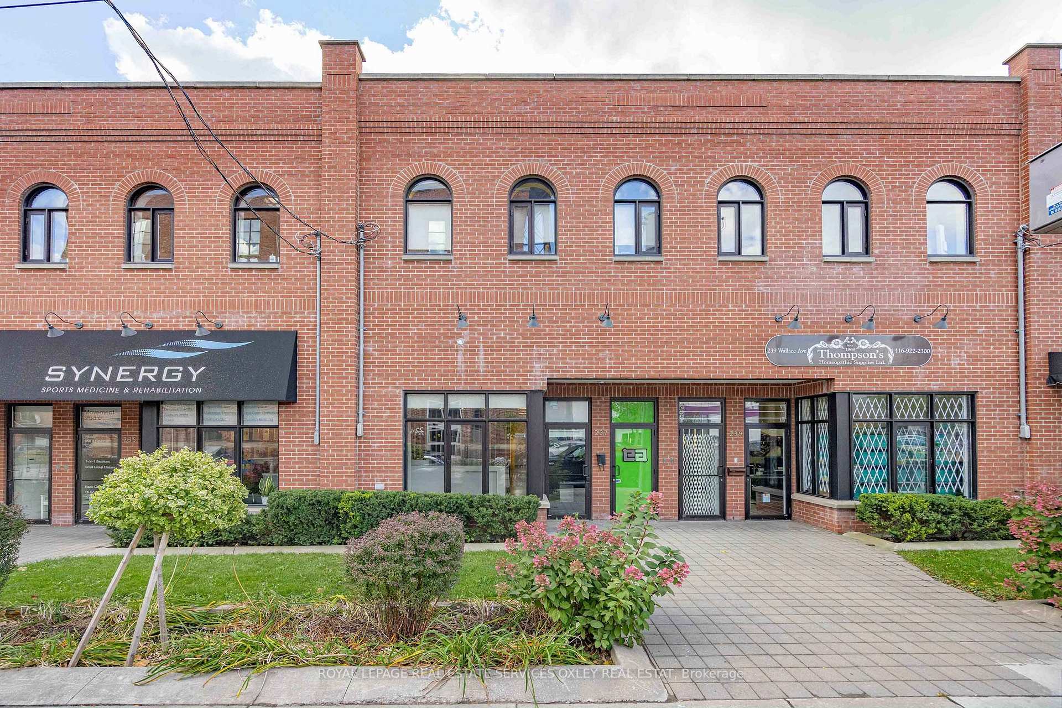
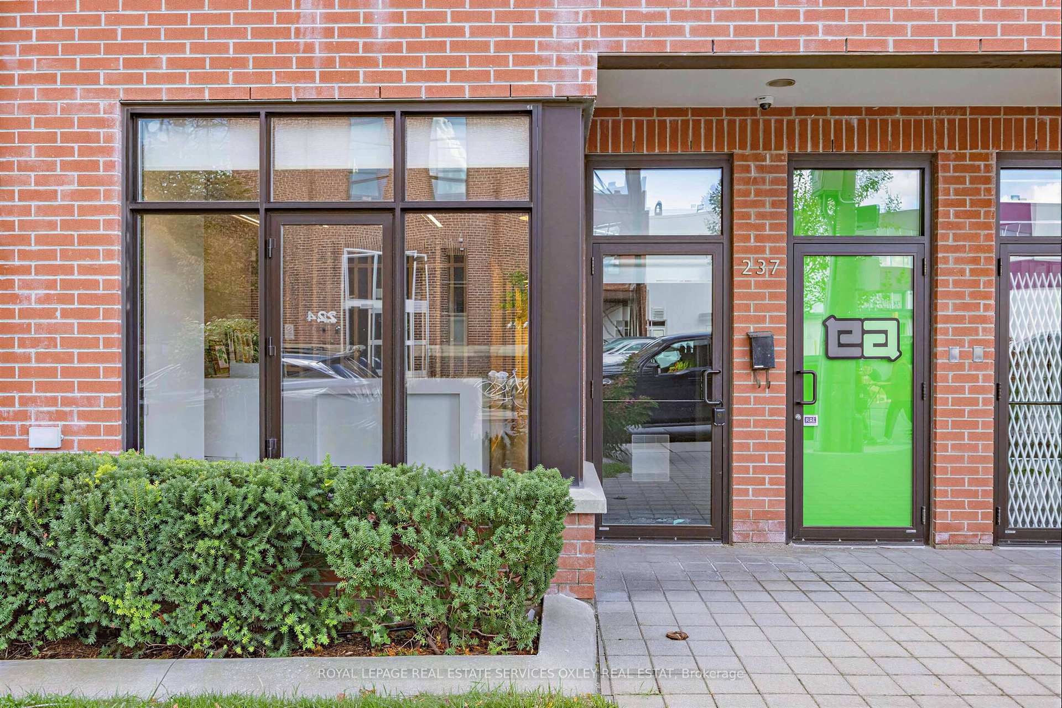
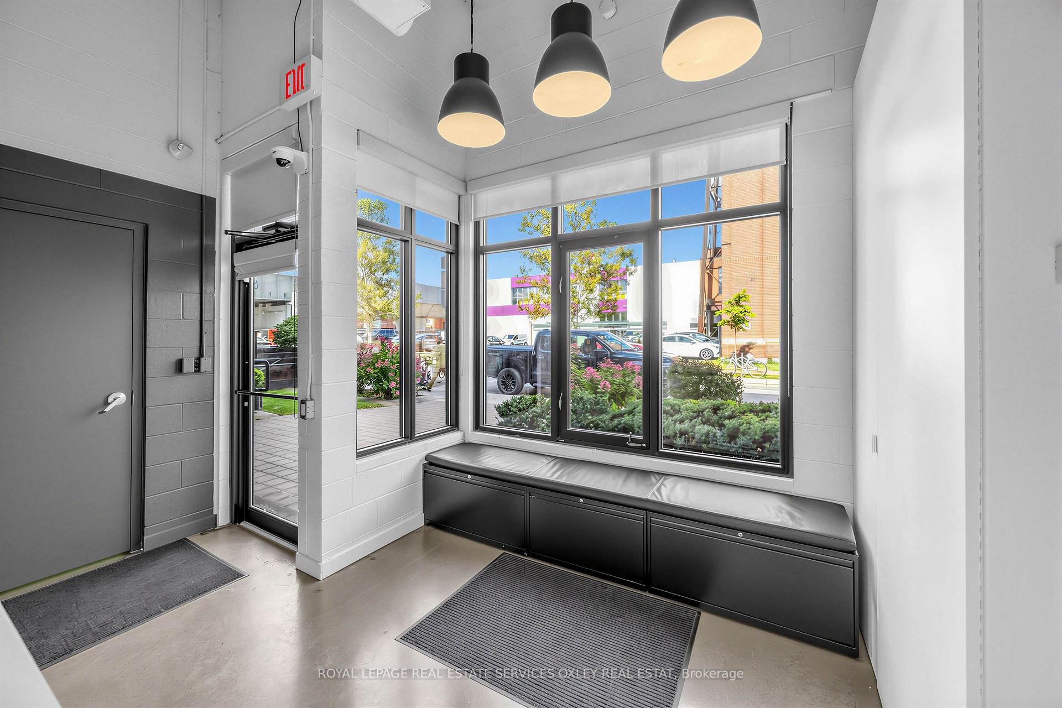
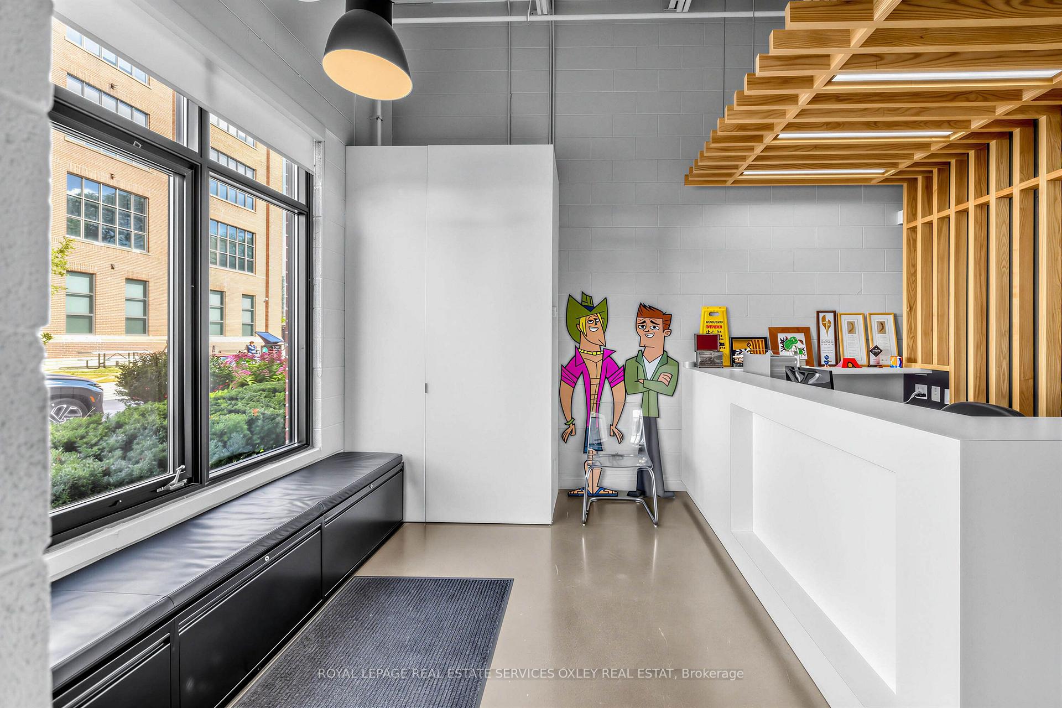
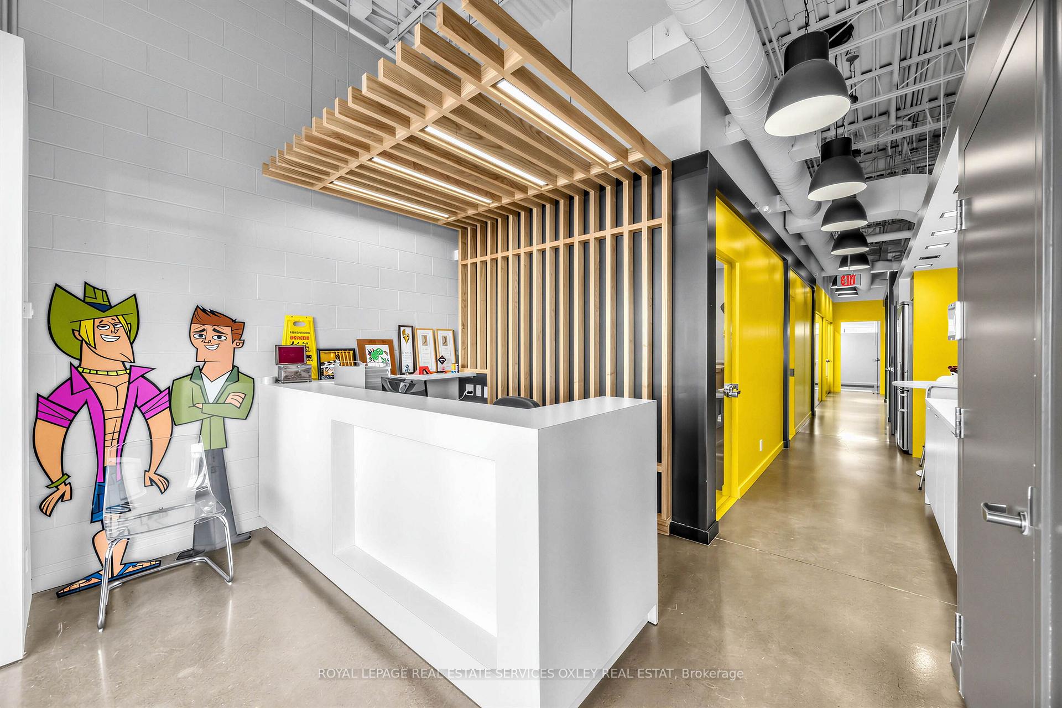
A rare opportunity in the heart of the Junction Triangle creative community! Distinctive 2-storey freehold with common elements space at the 229 Wallace Lofts offering approx. 2,647 sq. ft. of area; 1,405 sq. ft. on the main floor + 1,242 sq. ft. on the second floor. Designed to inspire and built to make an impression, the space pairs dramatic industrial character with polished modern design: soaring 14' main floor and 10' upper floor ceiling heights, exposed structure and ductwork, polished concrete floors, masonry walls, abundant natural light, statement lighting, custom millwork and glass enclosed work areas create a workspace with undeniable grandeur. A private street entrance and expansive storefront facade create a strong presence off of Wallace Ave. Inside, the current layout features a striking reception with custom desk and wood slat canopy, sleek kitchenette, studio, private offices, server rooms, storage plus a washroom per each floor, including a shower upstairs. Separate entrances to each level provide exceptional flexibility for office, studio, creative or professional use. Front and rear access points, a rear terrace and laneway access add even more functionality. Fully outfitted with modernized forced air heating & cooling systems plus supplementary ductless heat pumps means working will be a breeze. Electrical, plumbing, HVAC and lighting improvements have all been completed. Minutes to amenities along Bloor St W, the TTC subway line and Bloor GO Station while the UP Express provides quick access downtown and Pearson Airport. Perfectly situated between cafés, restaurants, shops and a growing mix of creative, tech and professional businesses. Currently zoned E2.0 Employment: proposed uses and alterations subject to zoning, permits and approvals. This is a one of a kind workspace with serious style, flexibility and all with a remarkable street presence. Truly, a must see!
Additional information
- MLS® ID
- W14034676
Interior Features
- Bathrooms
- 2
- Cooling
- Yes
- Heating
- Yes
- Basement
- No
Exterior Features
- Lot Size
- 0.04 Acres
Other Property Details
- Taxes
- $16,777
- Tax Frequency
- Annually
Courtesy of Listed by , ROYAL LEPAGE REAL ESTATE SERVICES OXLEY REAL ESTAT,
Based on information from the Toronto Regional Real Estate Board. The information provided herein must only be used by consumers that have a bona fide interest in the purchase, sale, or lease of real estate and may not be used for any commercial purpose or any other purpose. Information is deemed reliable but is not guaranteed accurate.
©2026 Toronto Real Estate Board. All rights reserved.
Data last updated 4:27 AM UTC, 10/16/2026