6 Beds
5 Baths
C$1,599,900
505 Ravineview Way, Oakville ON, L6H 6S9
Property typeResidential
Overview
Active
New
Listed Oct 15, 2026
Updated 11h ago
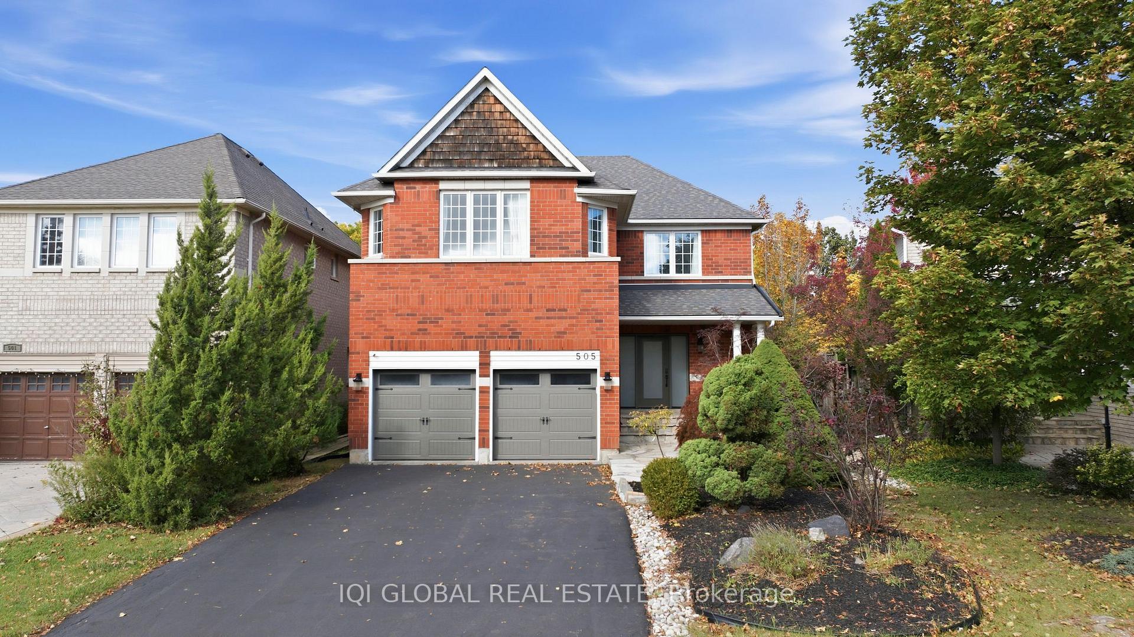
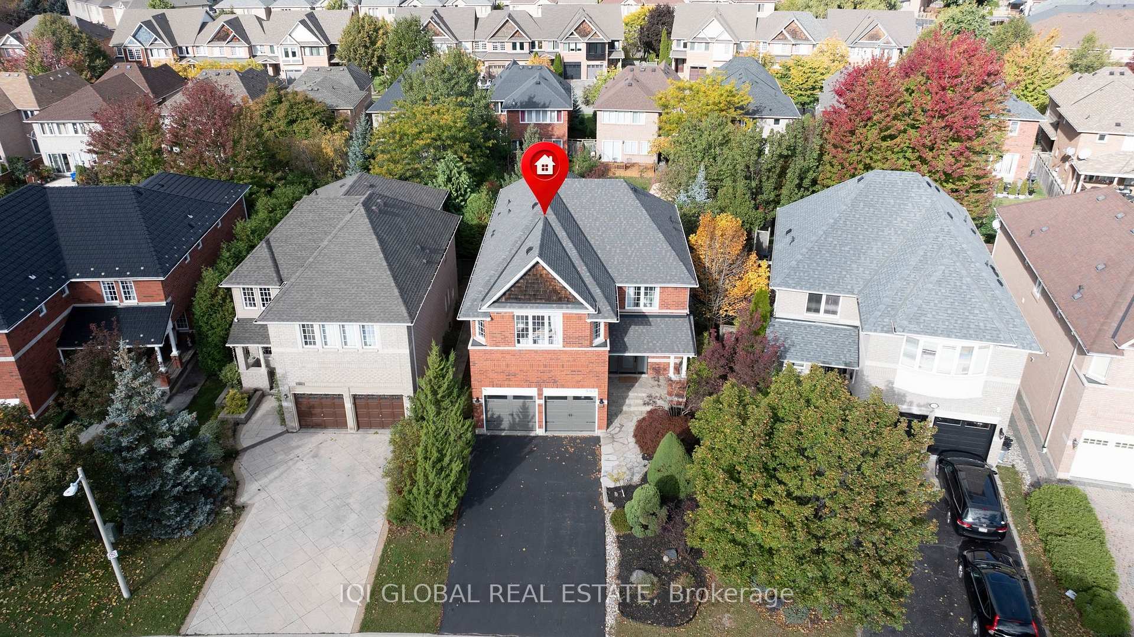
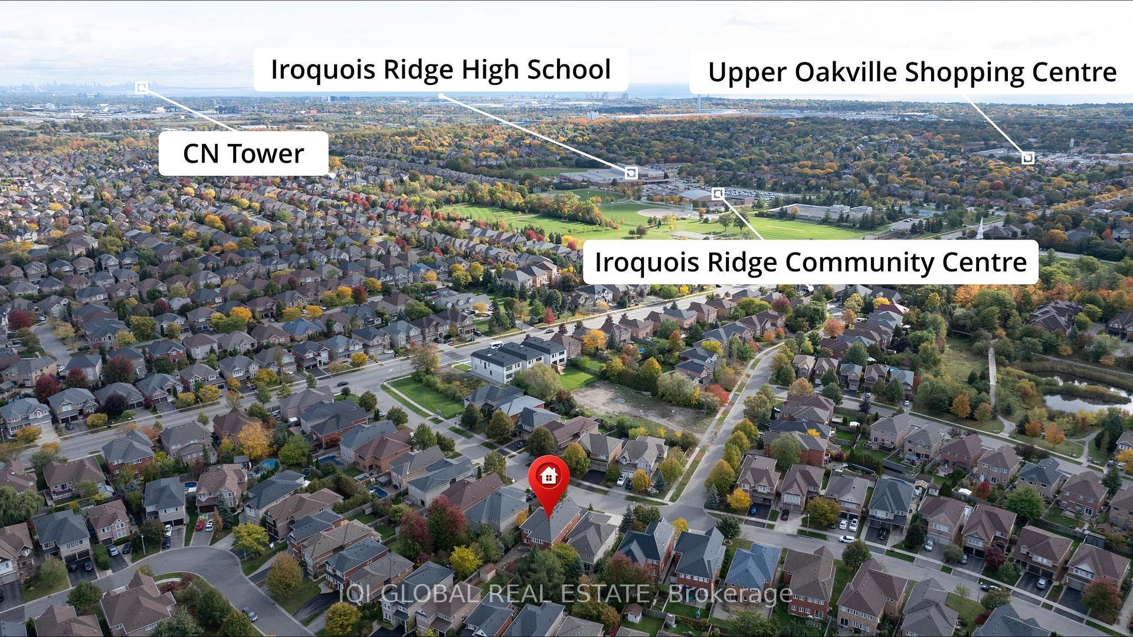
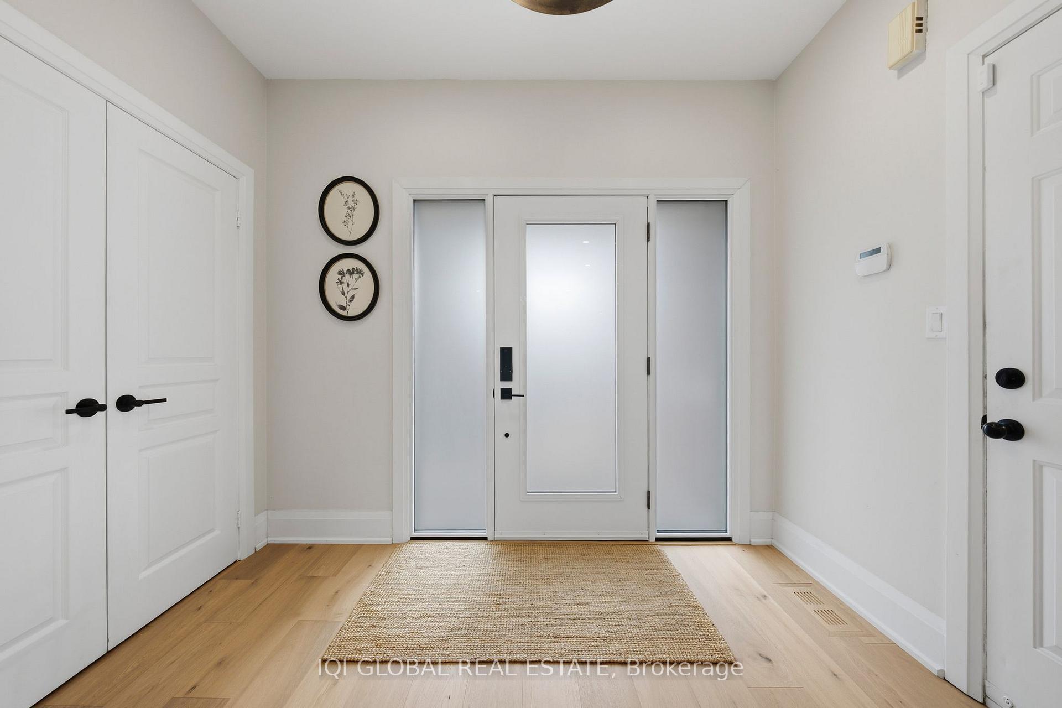
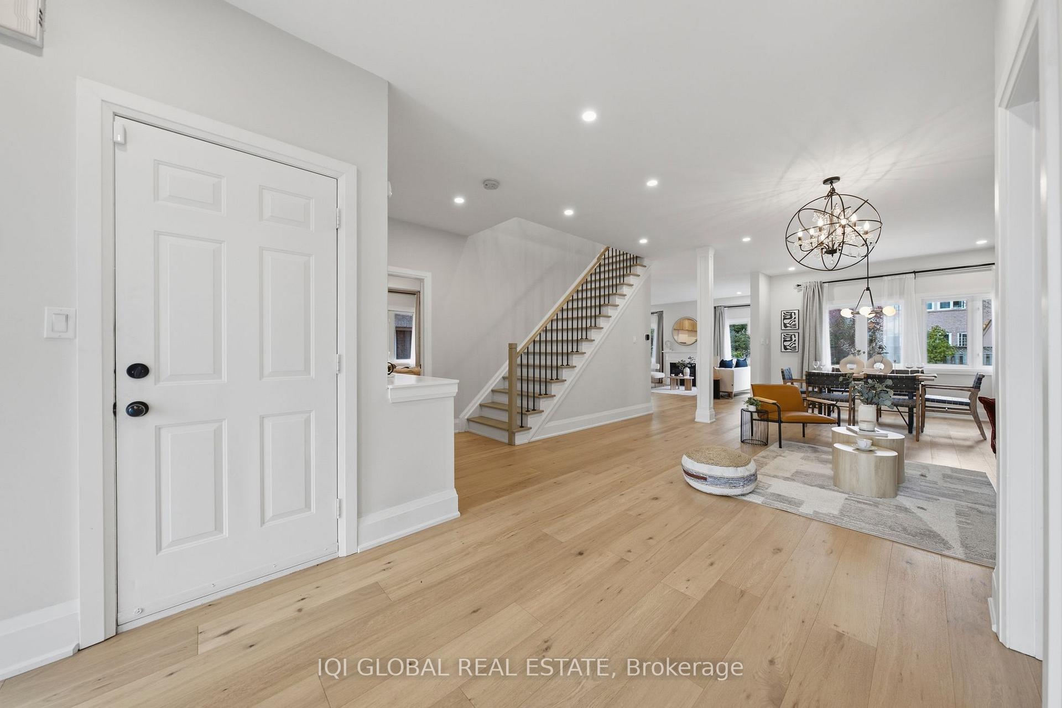
Ideally located in sought-after Joshua Creek, within walking distance of Iroquois Ridge High School, this extensively renovated executive home offers approximately 4,400 sq. ft. of finished living space and a rare 5+1-bedroom layout, including five bedrooms and three full bathrooms on the upper level.Designed for modern family living, the second floor features five spacious bedrooms and convenient laundry. The primary retreat boasts two custom-fitted closets and a luxurious 5-piece ensuite with marble tile, soapstone counters, an oversized glass shower and freestanding tub.The bright main floor features 9-ft ceilings, wide-plank hardwood flooring, dimmable pot lights and a separate home office. The open-concept living, dining and kitchen areas offer an ideal balance of everyday comfort and entertaining.The fully renovated gourmet kitchen showcases a 9-ft island, quartz countertops and backsplash, ceiling-height two-tone custom cabinetry, a Wolf gas range, Liebherr refrigerator and integrated Miele dishwasher.The professionally finished lower level adds a spacious recreation and media area, electric fireplace, wet bar with quartz counter and beverage fridge, fitness area, full bathroom and an additional bedroom-ideal for guests or extended family.Notable upgrades include a contemporary staircase with steel pickets, glass front entry door, stone-finished front porch, custom storage, owned tankless water heater and Tesla Level 2 EV charger. The attached double garage and private driveway accommodate up to six vehicles.Enjoy a fully fenced, landscaped backyard with mature trees, fruit trees and a stone patio, perfect for outdoor dining and relaxation.Close to top-rated schools, parks, trails, shopping, dining and recreational facilities, with convenient access to major highways, GO Transit and Oakville Trafalgar Memorial Hospital. A move-in-ready Joshua Creek home combining a prime school location, exceptional five-bedroom upper level and versatile living space.
Additional information
- MLS® ID
- W14034780
Interior Features
- Bedrooms
- 6
- Bathrooms
- 5
- Fireplace
- Yes
- Cooling
- Yes
- Heating
- Yes
- Basement
- Yes
Other Property Details
- Taxes
- $8,884
- Tax Frequency
- Annually
- Garage
- Yes
Courtesy of Listed by , IQI GLOBAL REAL ESTATE,
Based on information from the Toronto Regional Real Estate Board. The information provided herein must only be used by consumers that have a bona fide interest in the purchase, sale, or lease of real estate and may not be used for any commercial purpose or any other purpose. Information is deemed reliable but is not guaranteed accurate.
©2026 Toronto Real Estate Board. All rights reserved.
Data last updated 4:11 AM UTC, 10/17/2026